

20466 34th Ct 1 – Townhouse for sale | List Price – $335,000…
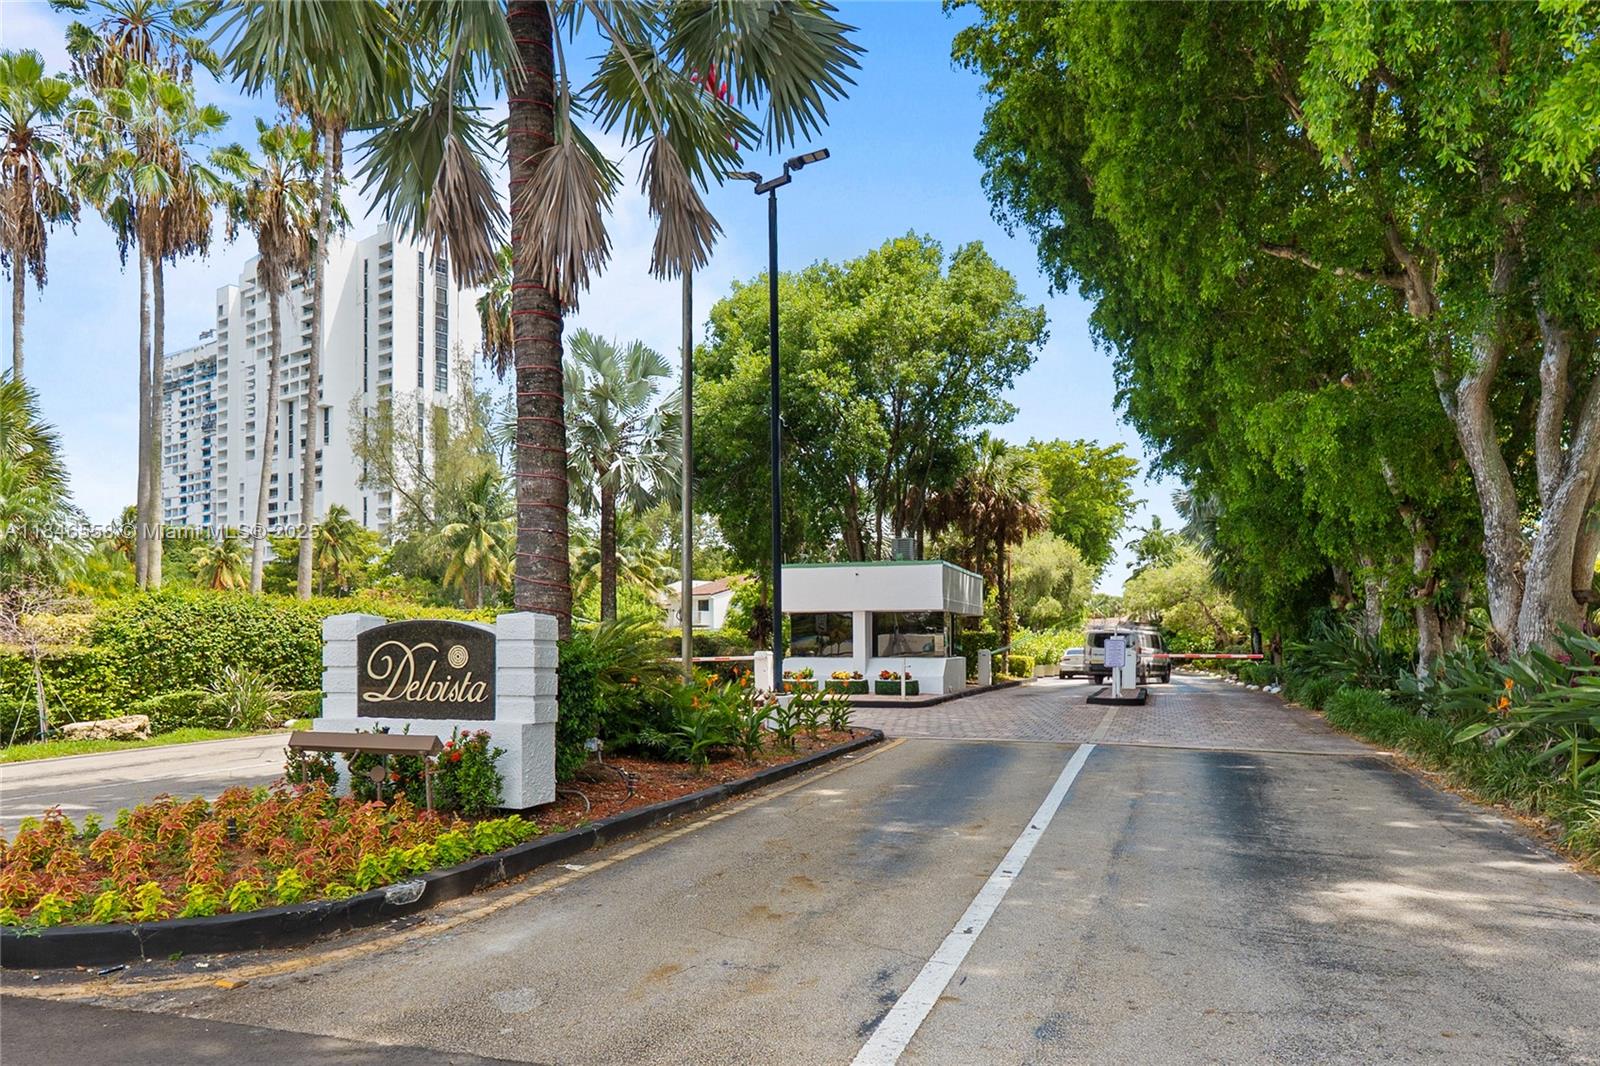
For sale • Closed
CLOSED MARKET DATA
CLOSED MARKET DATA
$335,000
Closed on: Oct 17, 2025
1 beds
1.5 baths
872 sq.ft.
1.5 baths
872 sq.ft.
Taxes: $3,873 (2024) / year
HOA/Maintenance: $1,080 Monthly
About Unit 1
Modern villa offering an extra room and 1.5 spa-style baths.
Renovated throughout-ceilings, walls, flooring, and kitchen with quartz stone countertops, stainless steel appliances, smart LED lights, Wi-fi Thermostat, and new Rheem A/C under warranty.
Tinted windows for comfort.
Two private outdoor spaces: front courtyard + golf-view patio.
Gated community with pool, gym & tennis.
Walk to Aventura Mall, top schools & free Tesla shuttle.
Property Details
🛋️ Interior
- Furnished Unfurnished
- Features First Floor Entry, Den/Library/Office
- Flooring Vinyl
- Appliances Dishwasher, Disposal, Dryer, Microwave, Electric Range, Refrigerator, Washer
- Cooling Central Air
- Heating Central
- Window Features Drapes
🚗 Parking & Security
- Garage Spaces 1
- Covered Spaces 1
- Details 1 Space, Assigned
- Security Smoke Detector, Complex Fenced, Guard At Site
🌊 Views & Outdoor
- View Golf View
- Balcony / Patio Awning(s)
🏢 Building Details
- Property Type Townhouse
- Year Built 1978
- Stories 2
- Floor 1
- Architectural Style Corner Unit
- Structure Type Condo 1-4 Stories, Townhouse
- Construction CBS Construction
✨ Community
- Amenities Clubhouse-Clubroom, Tennis Court(s)
💼 HOA & Financial
- Price / Sq.Ft. $384.17
- Annual Taxes $3,873 (2024)
- HOA/Maintenance $1,080 / Monthly
- HOA Includes Cable Tv, Common Area, Hot Water, Insurance, Internet/WiFi
- Financing Terms All Cash, Conventional
- Approval Information 3-4 Weeks Approval, Application Fee Required, Association Approval Required
- Parcel Number 28-12-35-017-0010
Map View
Loading map…
Listed by: Luxuri International Real Estate Miami, LLC.
Buyer Agent: One Sotheby's International Re
MLS ID: A11846558
Published Jul 24, 2025
Updated Oct 20, 2025
Closed Oct 17, 2025
Buyer Agent: One Sotheby's International Re
MLS ID: A11846558
Published Jul 24, 2025
Updated Oct 20, 2025
Closed Oct 17, 2025
The data relating to real estate on this web site comes in part from the Internet Data Exchange program of the Multiple Listing Service. All information is deemed reliable but not guaranteed and should be independently verified. This property has been sold or rented and is provided for historical reference only.
